Art Nouveau and Art Déco mosaïc , tiles and ceramic works .

mercredi 1 mars 2017

Fish, molluscs, shellfish and crustaceans (SpongeBob world in mosaïcs....)

  An original reconstruction of an ancient Greek dwelling, Villa Kérylos is  built in the early 1900s by French archaeologist Theodore Reinach, and his wife Fanny Kann.
 On the ground floor of villa Kerylos , you can have every seafood you need....

Lobster


Torpedo fish 

The largest of those is called the black torpedo, can weigh up to 90 kg 

and deliver electric shocks of 60 to 230 volts and exceeding 30 amperes...

May be difficult to cook ... (even if  you use gas...)


Octopus


unknown (or hybrid?)  fish...(or penguin?)


Crab


A look at the villa ? (photographer: Christophe Recoura)


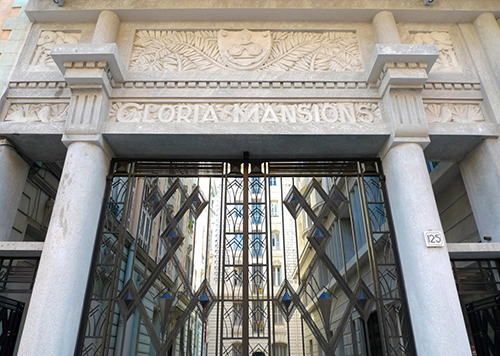
Gloria Mansions


The Gloria Mansions is a large building located in the Baumettes district, at 123 - 125 rue de France, in Nice. This concrete building was built between 1932 and 1934 by  Armenian architects Garabed Hovnanian and Kevork Arsenian trained in the United States for Joachim Nahapiet, a promoter of Armenian origin  coming back from the USA.

 Its Art deco style is inspired by the typical American style of the New York "apartments-hotel" of  the years 1900 and 1910.


 This building including the courtyard with its mosaïcs is  made of reinforced concrete. The architect also uses the technique of granito (slightly tinted cement  with the addition of pearl sequins  made from crushed oyster shells)


The interior is distinguished mainly by a magnificent stained glass made by Lassale representing a maritime landscape according to a design of Mahokian.


The most prominent feature of this construction,  is the central staircase with an elliptical cage, which only starts from the first floor (and not from the ground floor) and is accessed by a French staircase with two symmetrical flights.


The Gloria Mansions  has been renovated in 2014 to  its magnificent  condition of 1934..  It is still inhabited by some "happy few".


samedi 17 décembre 2016

Immeuble Plessis


The Plessis  Building(Rue Baudrière in angers ) is built between 1939 and 1940 for François Plessis, a baker. This building is designed by  architect Georges Montier. The mosaics of porcelain stoneware are made by Pierre De Guisti. Their signatures is on the front...


jeudi 8 décembre 2016

Blue fountain.


In 1931, under the direction of the architect Henri Jamard, the mosaicist Isidore Odorico  completely revamps the facade of this bistro on the Place du Ralliement in Angers (now less visible from the street, sheltered under a veranda) in a pure Art-Deco style.  The year Next he opened a branch of his workshop ofRennes in Angers.


mardi 1 novembre 2016

Notre Dame de toute grâce.


    The church of Notre-Dame de Toute Grâce du Plateau d'Assy (Our Lady Full of Grace ) is a Roman Catholic church built on the plateau d'Assy between 1937 and 1946, in a aera dedicated to sanatoriums and healing institutions built in ethe 20's and 30's to cure tubercolusis and other diseases before antibiotics spread. It faces Mont Blanc. The church is unique for its decoration, designed by some of the best-known artists of the twentieth century. It is also viewed as an important step  in the development of modern sacred art, although its consecration in 1950 raised some consternation within the french clergy....
 The facade is decorated by mosaïcs made after a drawing of famous painter Fernand Léger.


Mirror of justice